

Listing Courtesy of:  PrimeMLS / Listed By: Audrey DeCourcy, Coldwell Banker Realty - Contact: Cell: 603-540-5778
 PrimeMLS / Listed By: Audrey DeCourcy, Coldwell Banker Realty - Contact: Cell: 603-540-5778
 14 Christmas Tree Park Epsom, NH 03234
Active (60 Days)
$109,900 (USD)

Description
MLS #:
5100532
5100532
Type
Mfghome
Mfghome
Year Built
1971
1971
Style
Single Wide
Single Wide
School District
Epsom
Epsom
County
Merrimack County
Merrimack County
Listed By
Audrey DeCourcy, Coldwell Banker Realty, Contact: Cell: 603-540-5778
Source
PrimeMLS
Last checked Sep 15 2026 at 10:23 PM GMT+0000
PrimeMLS
Last checked Sep 15 2026 at 10:23 PM GMT+0000
Bathroom Details
- Full Bathroom: 1
Interior Features
- 1 Fireplace
- 1st Floor Laundry
Lot Information
- Country Setting
- Walking Trails
- Trail/Near Trail
- Neighborhood
Property Features
- Fireplace: 1 Fireplace
- Foundation: Block
- Foundation: Axle
- Foundation: Wheels
Heating and Cooling
- Forced Air
- None
Flooring
- Vinyl Plank
Exterior Features
- Deck
- Garden
- Porch
- Shed
- Natural Shade
- Roof: Metal
Utility Information
- Utilities: Cable, Propane
- Sewer: Community, Septic Tank
School Information
- Elementary School: Epsom Central School
- Middle School: Epsom Central School
- High School: Pembrokeac
Parking
- Driveway
Stories
- One
Living Area
- 689 sqft
Listing Price History
Date
Event
Price
% Change
$ (+/-)
Aug 27, 2026
Price Changed
$109,900
-4%
-$4,600
Jul 24, 2026
Price Changed
$114,500
0%
-$400
Jul 17, 2026
Listed
$114,900
-
-
Additional Information: Nashua | Cell: 603-540-5778
Location
Estimated Monthly Mortgage Payment
*Based on Fixed Interest Rate withe a 30 year term, principal and interest only
Listing price
Down payment
%
Interest rate
%Mortgage calculator estimates are provided by Coldwell Banker Real Estate LLC and are intended for information use only. Your payments may be higher or lower and all loans are subject to credit approval.
Disclaimer: © 2026 PrimeMLS, Inc. All rights reserved. This information is deemed reliable, but not guaranteed. The data relating to real estate displayed on this display comes in part from the IDX Program of PrimeMLS. The information being provided is for consumers’ personal, non-commercial use and may not be used for any purpose other than to identify prospective properties consumers may be interested in purchasing. Data last updated 9/15/26 15:23
 © 2026 PrimeMLS, Inc. All rights reserved. This information is deemed reliable, but not guaranteed. The data relating to real estate displayed on this display comes in part from the IDX Program of PrimeMLS. The information being provided is for consumers’ personal, non-commercial use and may not be used for any purpose other than to identify prospective properties consumers may be interested in purchasing. Data last updated 9/15/26 15:23

Inside, you'll find FRESH PAINT throughout, new vinyl plank flooring, new kitchen cabinets, and newer MATCHING APPLIANCES. The cozy layout feels bright and welcoming, and the electric fireplace adds just the right touch on cooler days. A stackable WASHER and DRYER are also included for added convenience.
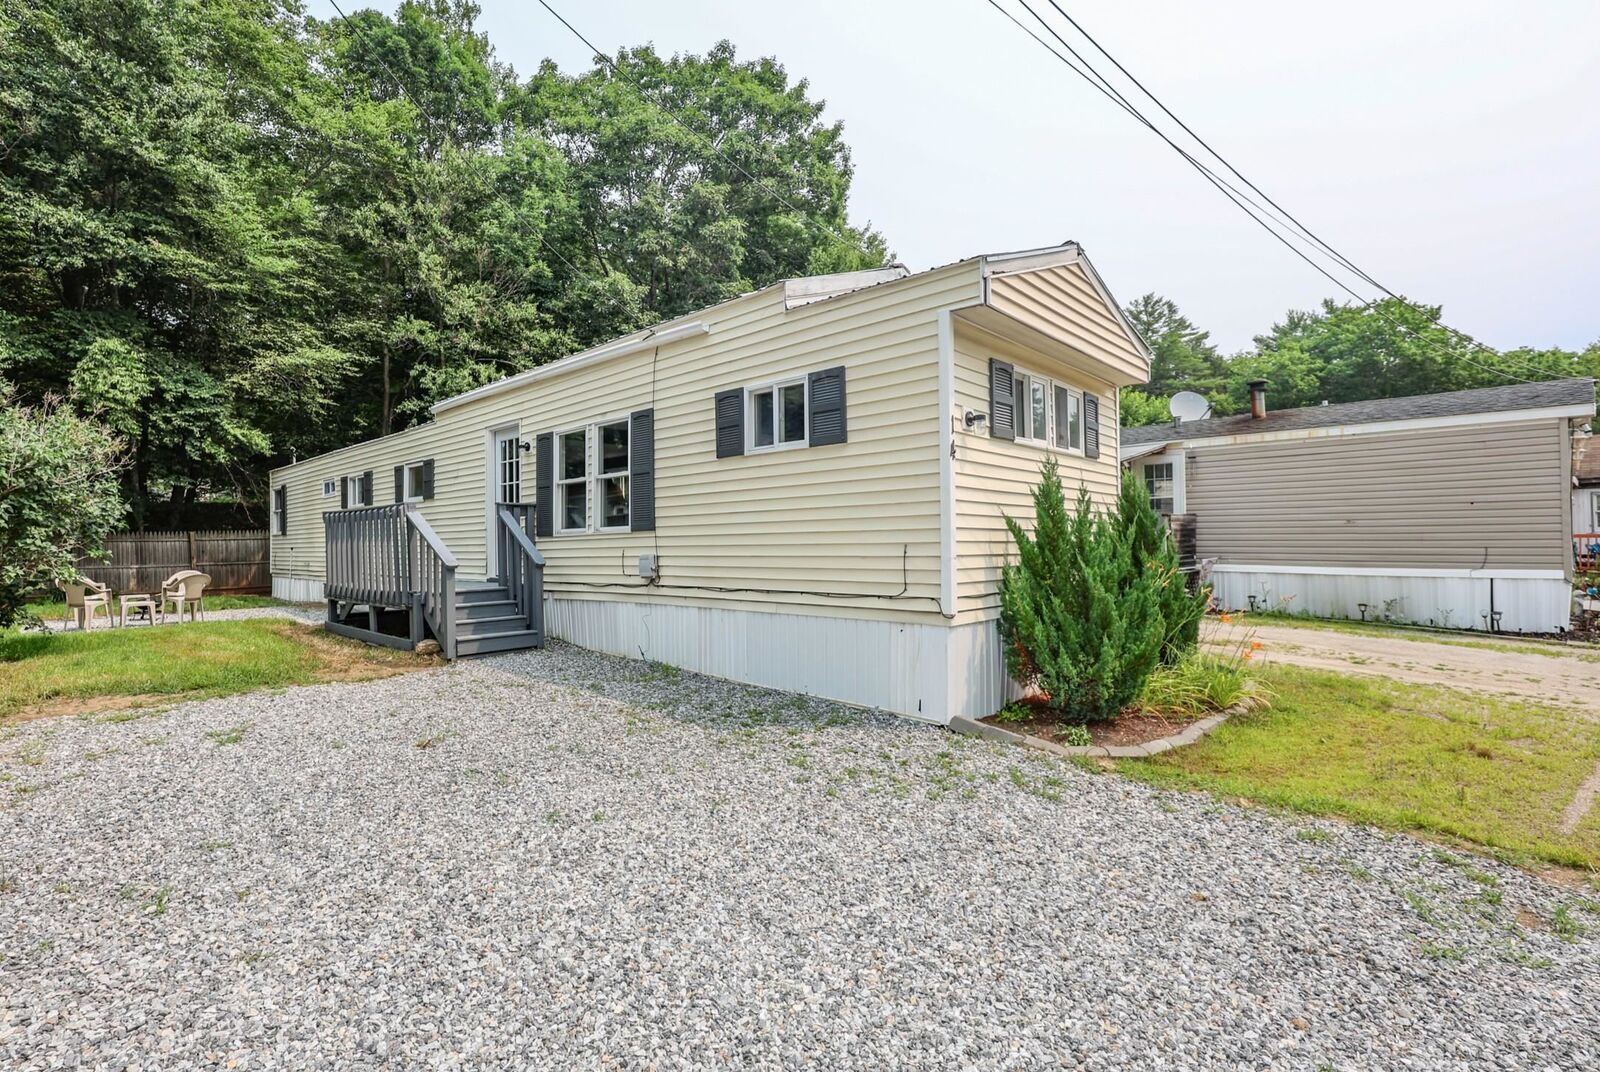
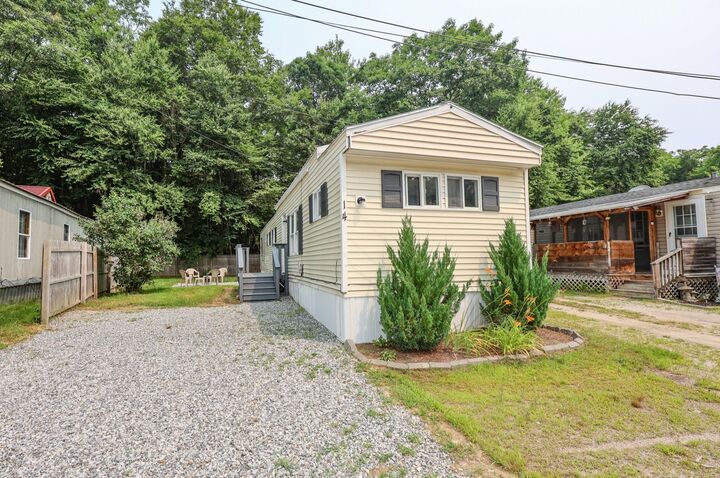
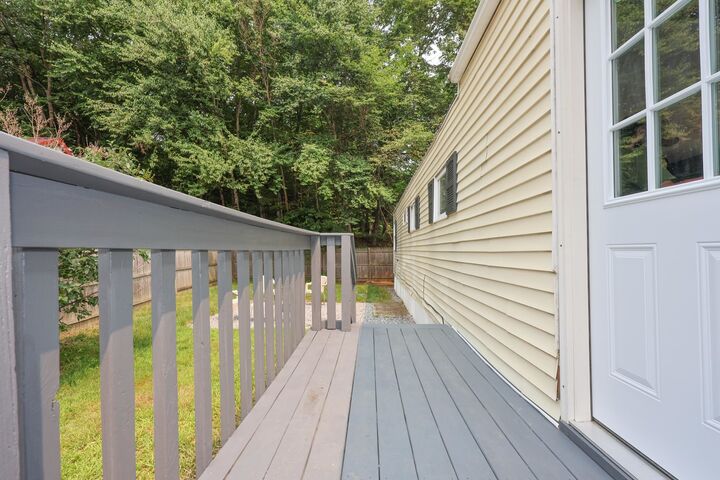
Outside, the private yard is the perfect spot for summer cookouts, morning coffee, or relaxing with friends and family. The wooded lot behind the home adds a sense of privacy and a peaceful backdrop that's hard to find.
You'll also love the LOCATION. Whether it's a day at Northwood Lake or Pleasant Lake, or a walk through the trails at Epsom Town Forest, outdoor recreation is just minutes away. You can even store all of your outdoor toys in the shed, STORAGE.
Cute, updated, and easy to maintain, this home offers comfortable living in a great setting. Just move in, make it your own, and LOVE YOUR HOME from day one.
This pet-friendly community offers a monthly park fee of $549 and a one-time buy-in fee of $500.